










Address
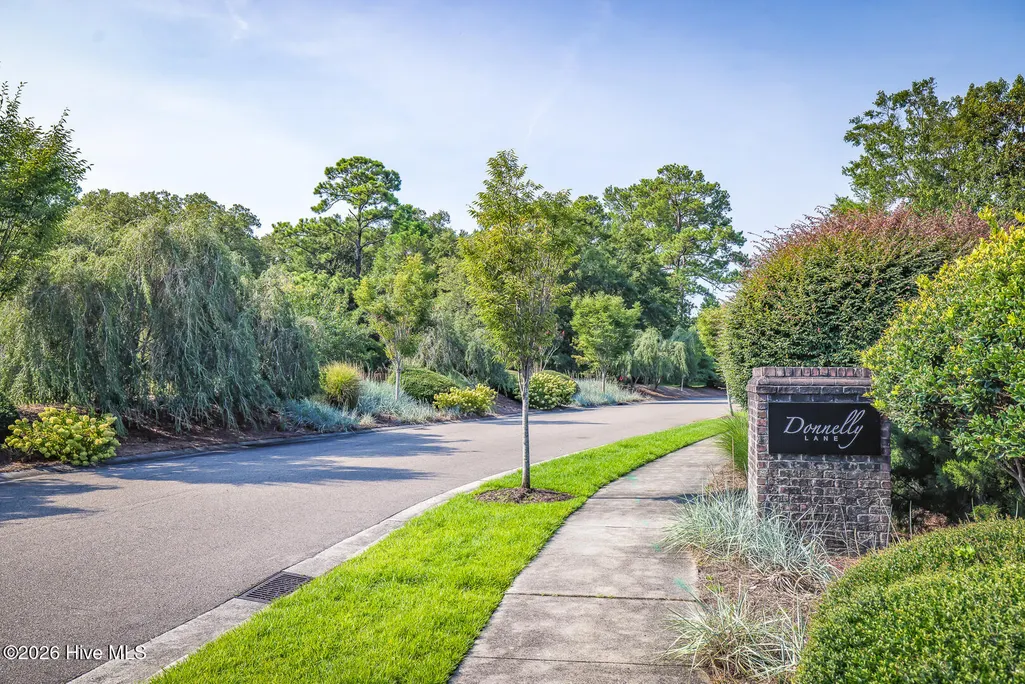
4158 Donnelly Lane, Wilmington, NC
Price
$ 2,300,000
Property Attributes
- ID#100596503
- TypeSingle Family
- Listing Status Active
- CountyNEW HANOVER
- CityWilmington
- AreaMasonboro Plantation
- NeighborhoodWilmington
- Zip28409
- StyleSingle Family Residence
- Year Built2007
- Price$ 2,300,000
- Bedrooms4
- Full Bathrooms4
- Half Bathrooms1
- Sqr Footage4349
- Lot Size0.35 Acres
Data Source:
Cape Fear REALTORS® - NCRMLS
Property Description
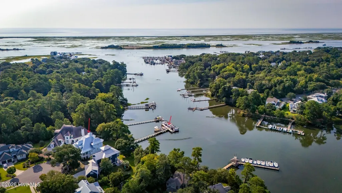
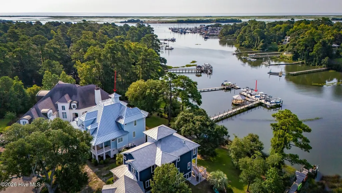
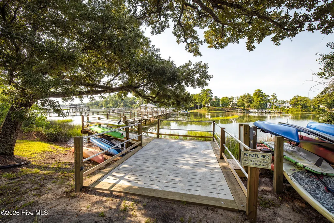
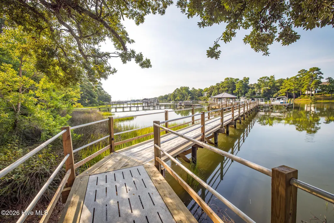
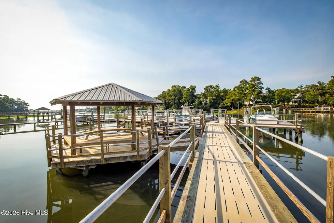
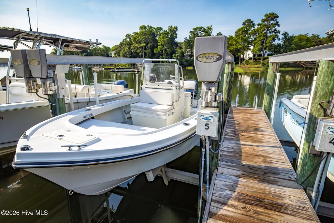
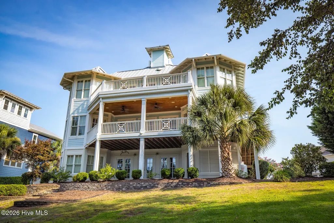
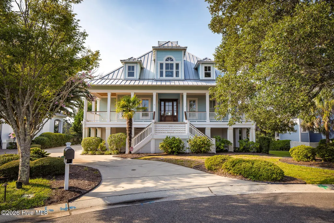
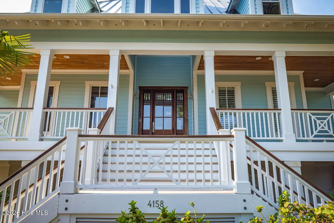
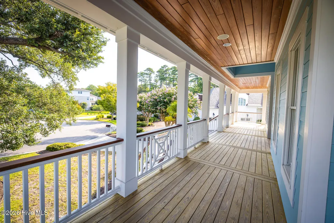
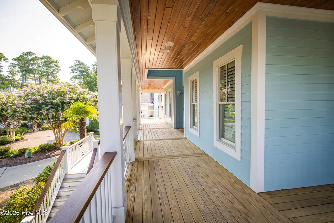
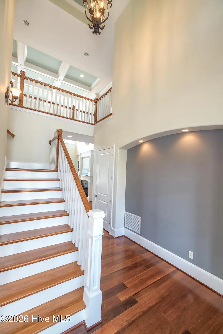
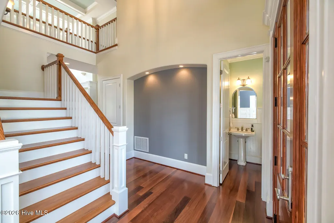
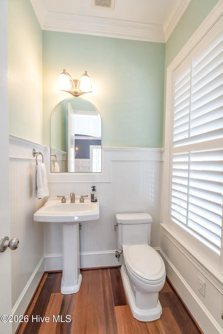
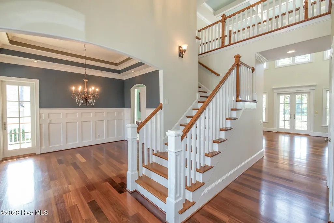
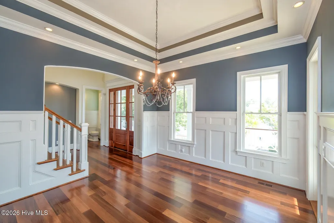
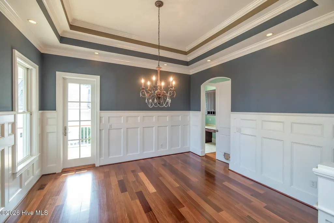
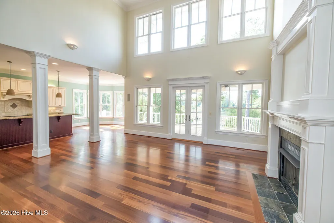
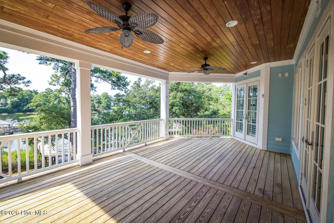
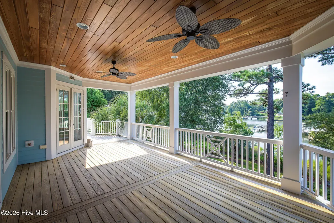
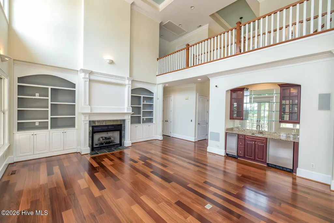
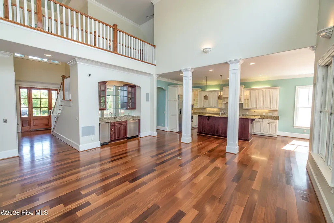
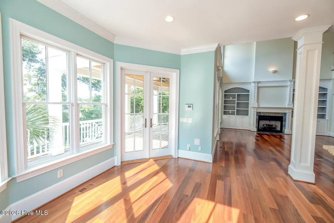
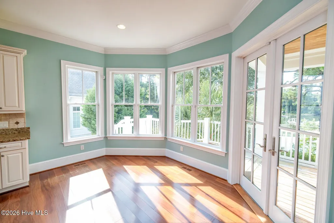
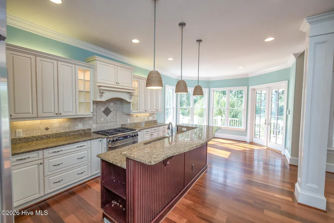
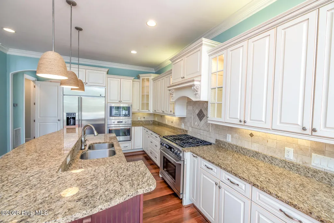
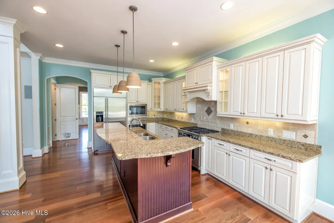
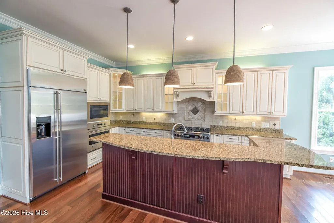
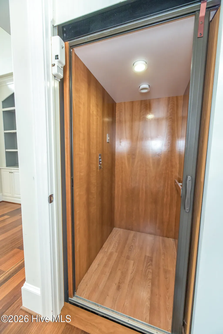
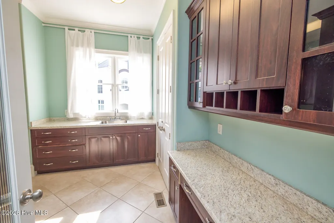
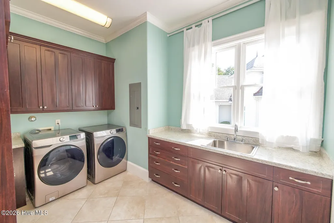
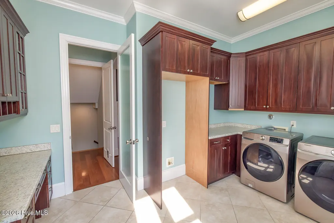
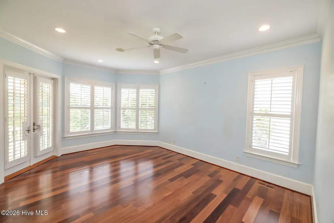
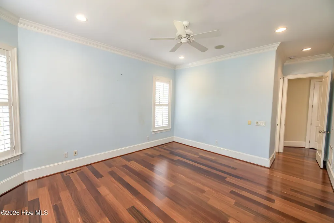
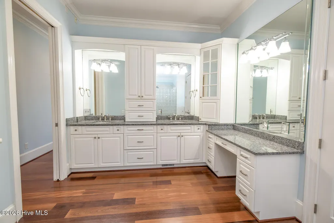
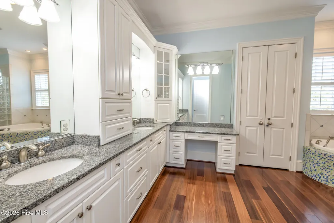
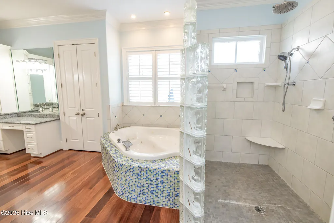
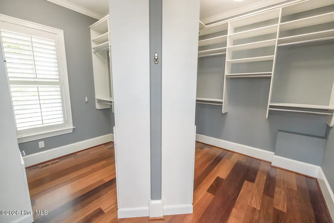
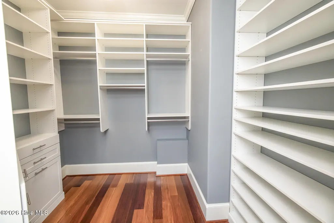
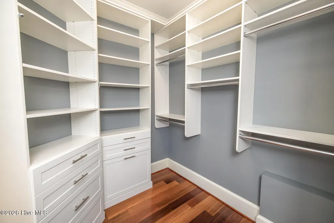
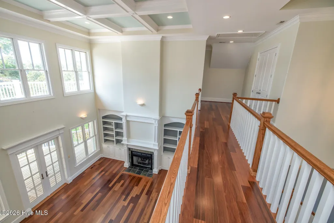
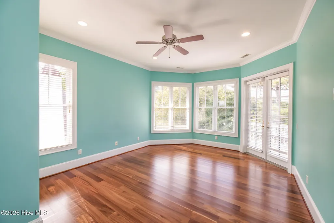
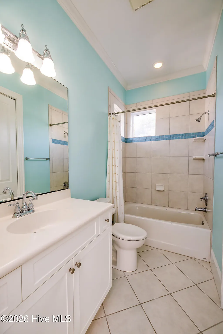
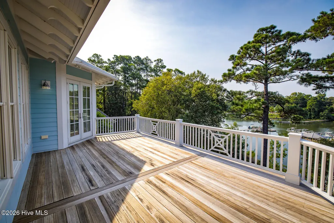
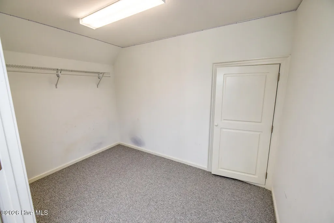
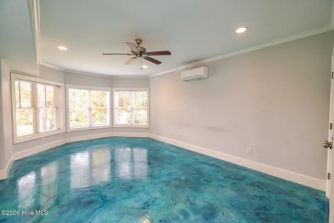
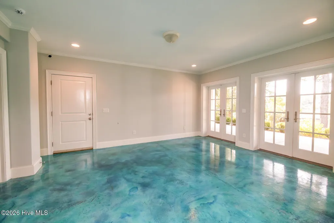
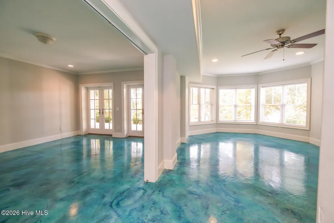
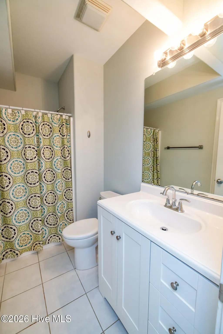
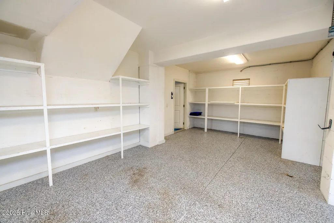
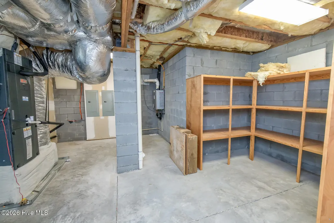
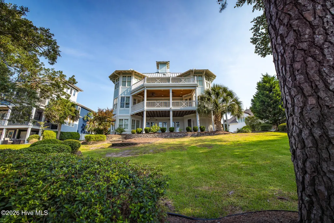
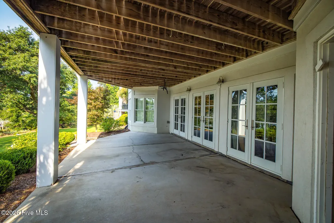
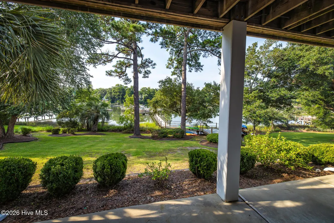
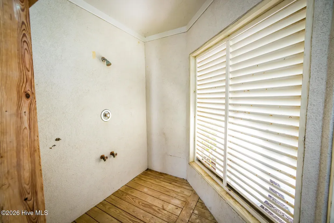
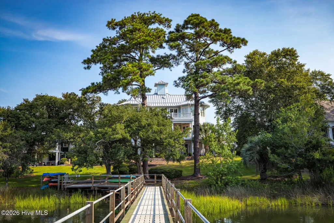
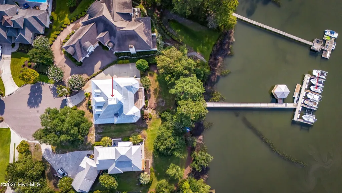
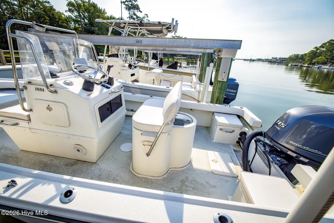
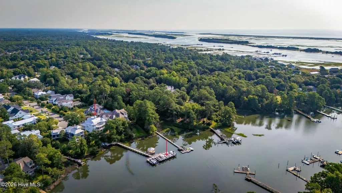
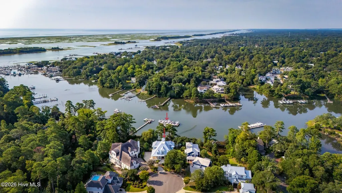
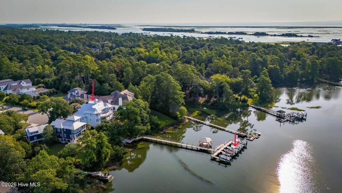
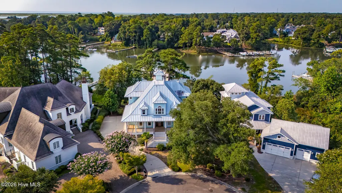
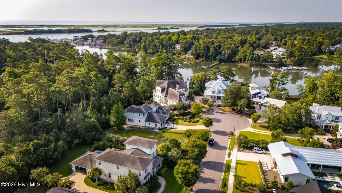
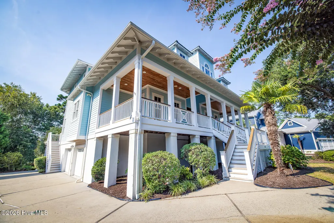
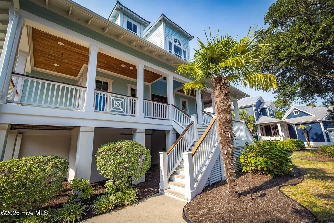
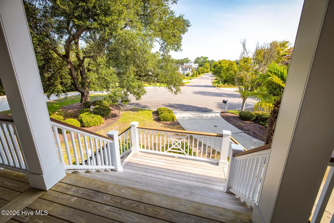
Exceptional custom waterfront 2 owner meticulously maintained home in a private setting off Masonboro Sound Road in the quaint neighborhood of Masonborough Plantation. This amazing home offers beautiful water views, direct access to the Intracoastal Waterway, and an impressive combination of luxury, comfort, and coastal living! This meticulously maintained, two-owner home features hardwood floors throughout, high ceilings in every room, generous crown molding, an elevator, a metal roof, and exceptional custom details throughout. The waterfront amenities truly set this property apart. Enjoy easy access to the Intracoastal Waterway right from your backyard. A deeded 24-foot boat slip (Slip #5) conveys with the property and includes an electric boat lift and an 18-foot Parker boat with a 115 Yamaha! The custom dock and walkway offer beautiful views toward Masonboro Island, while the docking facilities also feature a covered gazebo and stainless-steel swim ladder. The neighborhood provides kayak and paddleboard storage and convenient launching, making it easy to enjoy everything coastal living has to offer. The spacious living room is filled with character and designed to take full advantage of the gorgeous water views. A fireplace with gas logs creates a warm and inviting focal point, while extensive built-in bookshelves and a beautiful custom ceiling add architectural interest. A well-appointed wet bar with a wine refrigerator, ice maker, and attractive cabinetry for displaying glassware makes this space ideal for entertaining family and friends. The living room leads to an expansive covered deck with plenty of room for multiple outdoor seating and dining areas--the perfect place to relax, entertain, and enjoy the waterfront setting. Designed with entertaining in mind, the beautiful kitchen features custom cabinetry, a large center island with granite countertops, a six-burner Dacor gas range, an additional built-in oven, a large built-in microwave, a GE Monogram built-in refrigerator, and stainless-steel appliances throughout. The spacious breakfast area overlooks the water, providing a wonderful setting for everyday meals and morning coffee while enjoying the view. The spacious primary suite on the main level also overlooks the water and offers a peaceful retreat at the end of the day. The luxurious primary bathroom features double vanities, abundant cabinetry, a jetted tub with a beautiful tile surround, and a large walk-in shower. An enormous custom walk-in closet provides extensive built-in shelving, drawers, clothing compartments, and even a built-in ironing board. Upstairs are two more beautiful and spacious bedrooms, each with its own private en-suite bathroom and walk-in closet. An additional separate room offers tremendous flexibility as a home office, hobby room, or storage area and includes even more interior storage located in the rear of this room. The lower level adds even more versatility to this exceptional home. A private fourth bedroom with its own full bathroom provides a comfortable retreat for family or overnight guests. A separate family room/den offers additional living space and creates endless possibilities for the way this level can be used. With a bedroom, private bath, and dedicated living area already in place, the lower level could easily be transformed into a wonderful in-law suite or private guest quarters while still remaining connected to the rest of the home. The oversized laundry room includes a utility sink along with plenty of cabinetry and storage space. A two-car garage provides additional storage and features an electric vehicle charging outlet, while the spacious driveway offers plenty of additional parking. Outdoor living is just as impressive, with a wraparound front porch, beautiful decks on both the second and third floors, a covered lower-level patio, and a spacious outdoor shower perfect after a day on the boat, at the beach, or on the water! Buyer to verify schools.
| Elementary School | Middle School | High School |
|---|---|---|
| Masonboro Elementary | Roland Grise Middle School | Hoggard High School |
| Price History | |
|---|---|
| 8/14/2026 | Listed $2,400,000 |
| 9/11/2026 | 5$2,300,000 |
General Features
| Living Area | 4349.0 |
|---|---|
| Heating | Electric,Forced Air |
| Cooling | Central Air |
| Utilities | Cable Available,Sewer Connected,Water Connected |
| Possession | Close Of Escrow,At Closing |
| Roof | Metal |
| Appliances | Gas Cooktop,Built-In Microwave,Washer,Refrigerator,Dryer,Double Oven,Dishwasher |
| Zoning | R-15 |
| HOA Fee | 1800.0 |
| Garage Spaces | 2.0 |
| Patio/Porch Features | Covered,Deck,Patio,Porch,Wrap Around,Balcony,Front Porch,Rear Porch |
| Construction Materials | Wood Siding,Wood Frame |
| Year Built | 2007 |
| View | Canal,Creek,ICW,Marina,Sound,Water,Creek/Stream |
| Levels | Three Or More |
| Property Subtype | Single Family Residence |
| Tax Year | 2026 |
| Parcel Number | R07200-005-036-000 |
| Waterfront Features | Boat Lift,Canal Front,Deeded Water Access,Deeded Water Rights,Deeded Waterfront,Marina Front,Water Access Comm |
| Assoc Fee Paid Per | Annually |
| County | New Hanover |
| Operating Expense | 0.0 |
| New Construction | No |
| Property Type | Residential |
| In City Limits? (Y/N) | Yes |
| Association Amenities | Waterfront Community,Boat Dock,Boat Slip - Assigned,Maintenance Common Areas,Management,Picnic Area,Street Lights,Private Golf Carts Allowed |
| HOA | Yes |
| Attached Garage | Yes |
| Subdivision Name | Masonboro Plantation |
| Garage Y/N | Yes |
| Total Rooms | 10 |
| Full Baths | 4 |
| Status | Active |
| Directions | Masonboro Loop Road to Masonboro Sound Road. Turn on Donnelly Lane and home is at the end on the water! |
| High School | Hoggard |
| City | Wilmington |
| Association Name | Masonborough Plantation HOA |
| High School District | New Hanover |
| Lot Size Units | Acres |
| Lot Size Square Feet | 15246.0 |
| Carport Spaces | 0.0 |
| Carport Y/N | No |
| Elementary School | Masonboro Elementary |
| Property Attached Y/N | No |
| Land Lease Y/N | No |
| Home Warranty Y/N | No |
| Middle/Junior High School | Roland Grise |
| Lease Considered Y/N | No |
| Structure Type | Wood Frame,Stick Built |
| Living Area Units | Square Feet |
| Standard Status | Active |
| Tax Lot | 13 |
| Legal Description | Lot 13 Masonborough Plantation |
Interior Features
| Interior Amenities | Central Vacuum,Walk-in Closet(s),Vaulted Ceiling(s),High Ceilings,Entrance Foyer,Mud Room,Solid Surface,Kitchen Island,Ceiling Fan(s),Elevator,Pantry,Walk-in Shower,Wet Bar,Blinds/Shades,Gas Log,Walk |
|---|---|
| Flooring | Tile,Wood |
| Water Heater | Propane |
| Total Fireplaces | 1 |
| Fireplace Features | Gas Log |
| Master Bed Level | Primary Living Area |
| Total Stories | 3 |
| Basement (Y/N) | No |
| Air Conditioning Y/N | Yes |
| Heating Y/N | Yes |
| Fireplace Y/N | Yes |
| Half Baths | 1 |
| Laundry Features | Laundry Room |
| Total Bedrooms | 4 |
| Attic Features | Walk-In |
| Entry Level | 1 |
| Room Type | Master Bedroom,Bedroom 2,Bedroom 3,Bedroom 4,Family Room,Dining Area,Breakfast Nook,Living Room,Dining Room,Laundry |
| Unit Type | 4 Bedroom Or More |
| Total Baths | 5 |
| Living Area Range | 4000 - 4499 |
| SmokingYN | No |
Exterior Features
| Exterior Amenities | Outdoor Shower,Irrigation System |
|---|---|
| Exterior Finish | Wood Siding |
| Fencing | Invisible |
| Parking Features | Garage Faces Side,Electric Vehicle Charging Station(s),Garage Door Opener,Off Street,On Site,Paved,Garage |
| Lot Features | Cul-De-Sac,Boat Dock,Boat Lift,Deeded Water Access,Deeded Water Rights,Deeded Waterfront,Navigable Water,Water Access Comm,Creek,Landscaped |
| Water Source | Public |
| Total Parking | 2.0 |
| Lot Size Area | 0.35 |
| Foundation Details | Other,Slab,Pilings |
| Spa | No |
| Building Area Total | 4349.0 |
| Lot Dimensions | 30x37x35x94x48x32x58x35x106x70 |
| Lot Size Acres | 0.35 |
| Road Surface Type | Paved |
| Frontage Type | Creek,Marsh Front,Sound Front,Canal Front,Marina Front |
| Waterfront Y/N | Yes |
| Road Frontage Type | Maintained,City Street,State Road,Paved |
| Crops Included Y/N | No |
| Horse Y/N | No |
Amenities
- Foreclosure
- Views
- Short Sale
- New Construction
- Adult 55+
- Lease To Own
- No HOA Fees
- Furnished
- Primary On Main
- Air Conditioning
- Seller Finance
- Green
- Fixer Upper
- Horse
- Golf
- Fireplace
- Deck
- Garage
- Basement
- Pool
Property vs Single Family Average in 28409
Price
Year Built
Visits
 The data relating to real estate for sale on this web site comes in part from the Broker Reciprocity Program of Charleston Trident Association of REALTORS® -- All information deemed reliable but not guaranteed. All properties are subject to prior sale, change or withdrawal. Neither listing broker(s) or information provider(s) shall be responsible for any typographical errors, misinformation, misprints and shall be held totally harmless. Listing(s) information is provided for consumer's personal,
 All information deemed reliable but not guaranteed. All properties are subject to prior sale, change or withdrawal. Neither listing broker(s) or information provider(s) shall be responsible for any typographical errors, misinformation, misprints and shall be held totally harmless. Listing(s) information is provided for consumer's personal, non-commercial use and may not be used for any purpose other than to identify prospective properties consumers may be interested in purchasing. The data relating
 Copyright 2026 Triangle MLS, Inc. of North Carolina. All rights reserved.
The data relating to real estate for sale on this web site comes in part from the Triangle MLS, Inc. of North Carolina. Real estate listings held by brokerage firms other than REMAX Executive are marked with the Broker Reciprocity logo and detailed information about them includes the name of the listing brokers. Brokers make an effort to deliver accurate information, but buyers should independently verify any information on which they will rely in a transaction. The listing broker shall not be responsible for any typographical errors, misinformation, or misprints, and they shall be held totally harmless from any damages arising from reliance upon this data. This data is provided exclusively for consumer's personal, noncommercial use.
Closed (sold) listings may have been listed and/or sold by a real estate firm other than the firm(s) featured on this website. Closed data is not available until the sale of the property is recorded in the MLS. Home sale data is not an appraisal, CMA, competitive or comparative market analysis, or home valuation of any property.
Listings marked with an icon are provided courtesy of the Triangle MLS, Inc. of North Carolina, Internet Data Exchange Database.
This site is monitored for scraping. Any use of listing data obtained from this web site, other than by a consumer looking to purchase real estate, is prohibited.
This data has been updated as of September 22, 2026 6:41 AM UTC
Copyright 2026 Triangle MLS, Inc. of North Carolina. All rights reserved.
The data relating to real estate for sale on this web site comes in part from the Triangle MLS, Inc. of North Carolina. Real estate listings held by brokerage firms other than REMAX Executive are marked with the Broker Reciprocity logo and detailed information about them includes the name of the listing brokers. Brokers make an effort to deliver accurate information, but buyers should independently verify any information on which they will rely in a transaction. The listing broker shall not be responsible for any typographical errors, misinformation, or misprints, and they shall be held totally harmless from any damages arising from reliance upon this data. This data is provided exclusively for consumer's personal, noncommercial use.
Closed (sold) listings may have been listed and/or sold by a real estate firm other than the firm(s) featured on this website. Closed data is not available until the sale of the property is recorded in the MLS. Home sale data is not an appraisal, CMA, competitive or comparative market analysis, or home valuation of any property.
Listings marked with an icon are provided courtesy of the Triangle MLS, Inc. of North Carolina, Internet Data Exchange Database.
This site is monitored for scraping. Any use of listing data obtained from this web site, other than by a consumer looking to purchase real estate, is prohibited.
This data has been updated as of September 22, 2026 6:41 AM UTC
 Copyright © 2026 of the Coastal Carolinas Association of REALTORS® MLS. This information is deemed reliable, but not guaranteed. Neither the Coastal Carolinas Association of REALTORS®, nor the listing broker, nor their agents or subagents, are responsible for the accuracy of the information. The buyer is responsible for verifying all information. This information is provided by the Coastal Carolinas Association of REALTORS® for use by its members and is not intended for any other purpose. Broker ReciprocitySM information is provided exclusively for consumers' personal, non-commercial use and may not be used for any purpose other than to identify prospective properties consumers may be interested in purchasing.
This data is updated on a daily basis. Some properties which appear for sale on this web site may subsequently have sold and may no longer be available. September 22, 2026 6:17 AM UTC
Copyright © 2026 of the Coastal Carolinas Association of REALTORS® MLS. This information is deemed reliable, but not guaranteed. Neither the Coastal Carolinas Association of REALTORS®, nor the listing broker, nor their agents or subagents, are responsible for the accuracy of the information. The buyer is responsible for verifying all information. This information is provided by the Coastal Carolinas Association of REALTORS® for use by its members and is not intended for any other purpose. Broker ReciprocitySM information is provided exclusively for consumers' personal, non-commercial use and may not be used for any purpose other than to identify prospective properties consumers may be interested in purchasing.
This data is updated on a daily basis. Some properties which appear for sale on this web site may subsequently have sold and may no longer be available. September 22, 2026 6:17 AM UTC
 Canopy MLS® Copyright ©2026 All rights reserved.
 © 2026 The data relating to real estate for sale on this web site comes in part from the Western Upstate Association of REALTORS®, Inc. or Western Upstate Multiple Lisitngs Services of South Carolina, Inc. This information is deemed reliable, but not guaranteed. Neither, the Western Upstate Association of REALTORS®, Inc. or Western Upstate Multiple Listing Service of South Carolina, Inc., nor the listing broker, nor their agents or subagents are responsible for the accuracy of the information.
 Information deemed reliable but not guaranteed.
Property information provided courtesy of the Internet Exchange Program of the Greenville Association of Realtors.
The information being provided is for consumers personal, non-commercial use and may not be used for any purpose other than to identify prospective properties consumers may be interested in purchasing.
Data is updated as of September 22, 2026 6:26 AM UTC
Information deemed reliable but not guaranteed.
Property information provided courtesy of the Internet Exchange Program of the Greenville Association of Realtors.
The information being provided is for consumers personal, non-commercial use and may not be used for any purpose other than to identify prospective properties consumers may be interested in purchasing.
Data is updated as of September 22, 2026 6:26 AM UTC
 ©2026 Georgia Multiple Listing Service All information deemed reliable but not guaranteed. All properties are subject to prior sale, change or withdrawal. Neither listing broker(s) or information provider(s) shall be responsible for any typographical errors, misinformation, misprints and shall be held totally harmless. Listing(s) information is provided for consumer's personal, non-commercial use and may not be used for any purpose other than to identify prospective properties consumers may
 The data relating to real estate for sale on this web site comes in part from the South Carolina - CML Consolidated Multiple Listings. Real estate listings held by brokerage firms other than REMAX Executive are marked with the IDX logo.
All information deemed reliable but not guaranteed and should be independently verified. All properties are subject to prior sale, change or withdrawal. Neither listing broker(s) nor REMAX Executive shall be responsible for any typographical errors, misinformation,
The data relating to real estate for sale on this web site comes in part from the South Carolina - CML Consolidated Multiple Listings. Real estate listings held by brokerage firms other than REMAX Executive are marked with the IDX logo.
All information deemed reliable but not guaranteed and should be independently verified. All properties are subject to prior sale, change or withdrawal. Neither listing broker(s) nor REMAX Executive shall be responsible for any typographical errors, misinformation,
 Copyright 2026 NCRMLS. All rights reserved. North Carolina Regional Multiple Listing Service, (NCRMLS), provides content displayed here on an as is basis and makes no representations or warranties regarding the provided content, including, but not limited to those of non-infringement, timeliness, accuracy, or completeness. Individuals and companies using information presented are responsible for verification and validation of information they utilize and present to their customers and clients. NCRMLS
 Spartanburg Association of REALTORS® All information deemed reliable but not guaranteed. All properties are subject to prior sale, change or withdrawal. Neither listing broker(s) or information provider(s) shall be responsible for any typographical errors, misinformation, misprints and shall be held totally harmless. Listing(s) information is provided for consumer's personal, non-commercial use and may not be used for any purpose other than to identify prospective properties consumers may be
 All information deemed reliable but not guaranteed. All properties are subject to prior sale, change or withdrawal. Neither listing broker(s) or information provider(s) shall be responsible for any typographical errors, misinformation, misprints and shall be held totally harmless. Listing(s) information is provided for consumer's personal, non-commercial use and may not be used for any purpose other than to identify prospective properties consumers may be interested in purchasing. The data relating
 Mountain Lakes Board of Realtors® All information deemed reliable but not guaranteed. All properties are subject to prior sale, change or withdrawal. Neither listing broker(s) or information provider(s) shall be responsible for any typographical errors, misinformation, misprints and shall be held totally harmless. Listing(s) information is provided for consumer's personal, non-commercial use and may not be used for any purpose other than to identify prospective properties consumers may be interested
 The data relating to real estate on this web site comes in part from the Internet Data Exchange program of Hive MLS LLC, and is updated as of September 22, 2026 6:26 AM UTC All information is deemed reliable but not guaranteed and should be independently verified. All properties are subject to prior sale, change, or withdrawal. Neither listing broker(s) nor REMAX Executive shall be responsible for any typographical errors, misinformation, or misprints, and shall be held totally harmless from any
