









Address
8 Fairway Place, Asheville, NC
Price
$ 8,500,000
Property Attributes
- ID#4245541
- TypeSingle Family
- Listing Status Active
- CountyBUNCOMBE
- CityAsheville
- AreaBuncombe County
- NeighborhoodBiltmore Forest
- Zip28803
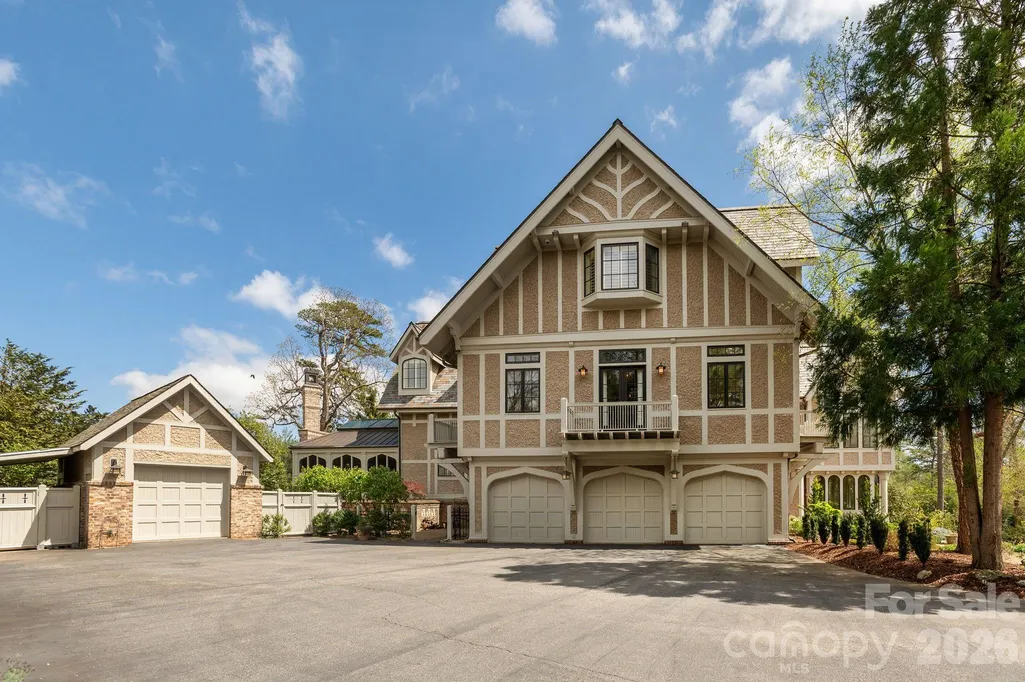
- StyleArts and Crafts,Tudor
- Year Built2002
- Price$ 8,500,000
- Bedrooms5
- Full Bathrooms7
- Half Bathrooms1
- Sqr Footage10674
- Lot Size1.89 Acres
Data Source:
Canopy MLS
Property Description
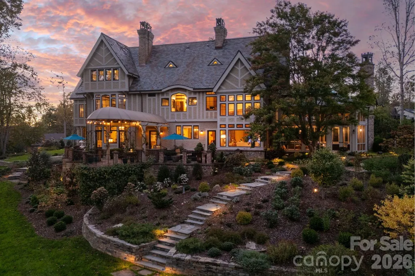
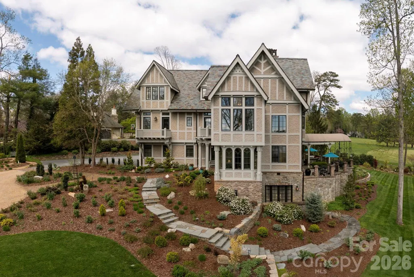
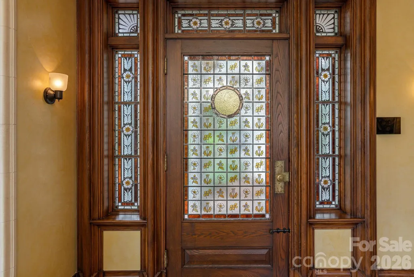
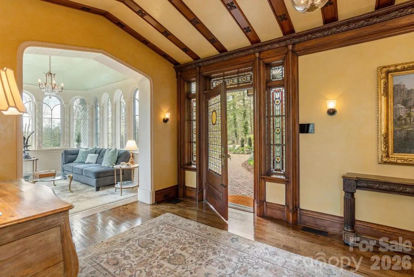
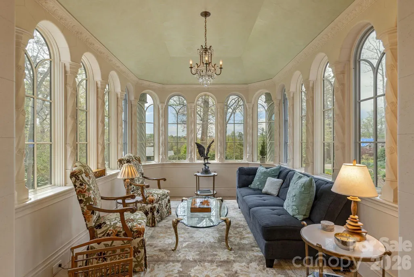
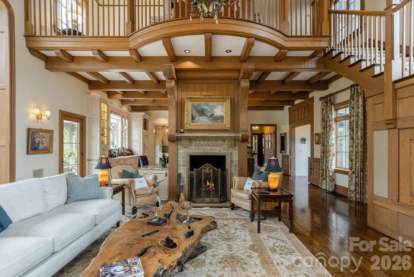
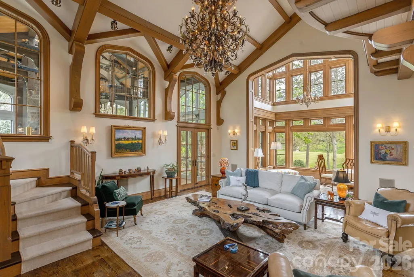
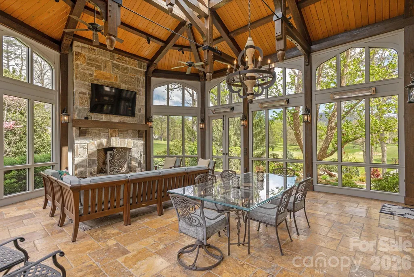
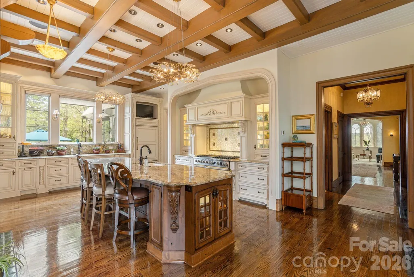
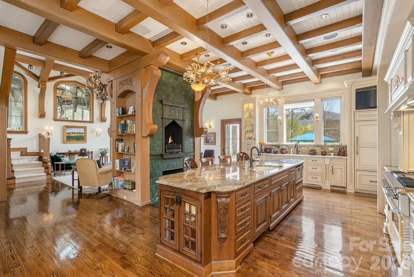
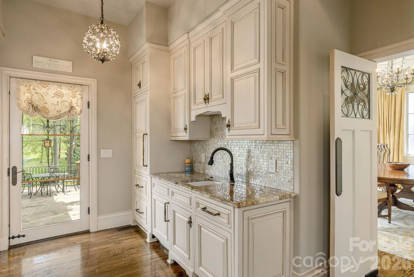
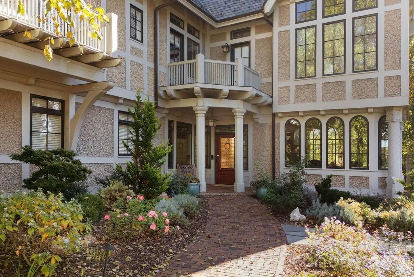
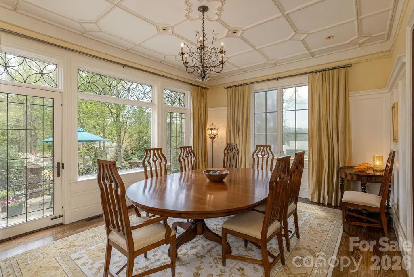
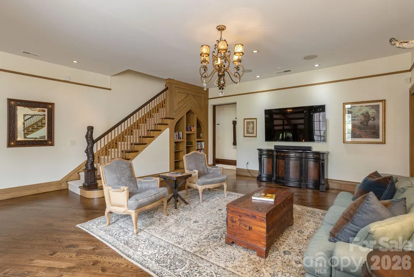
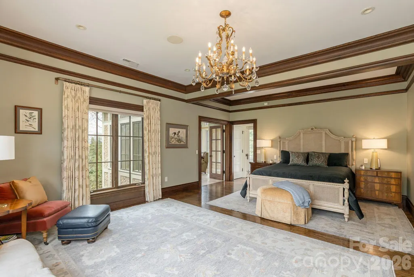
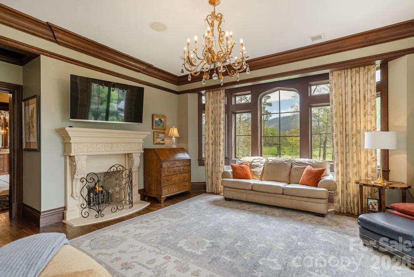
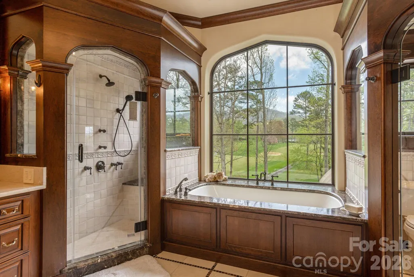
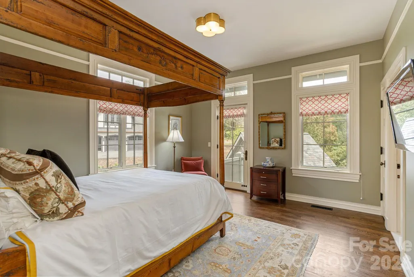
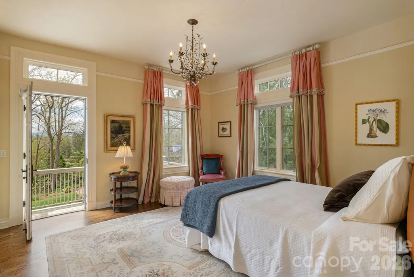
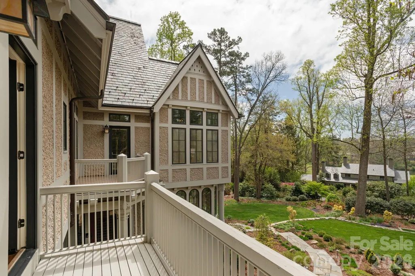
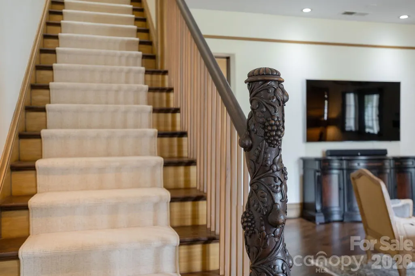
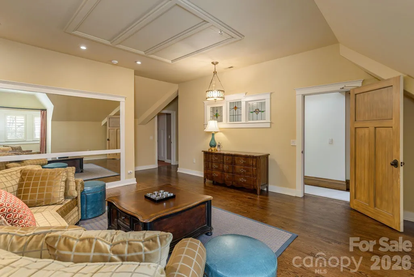
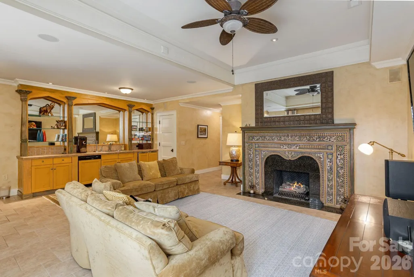
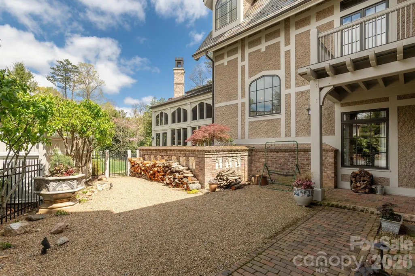
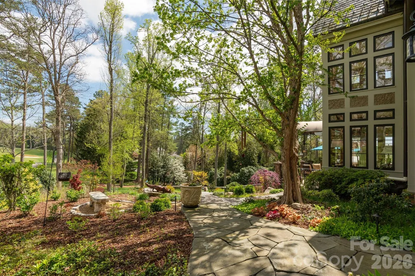
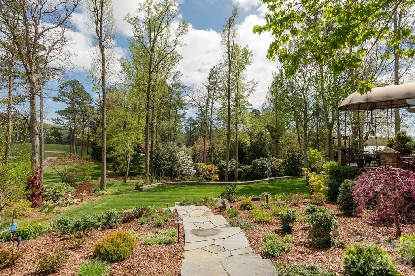
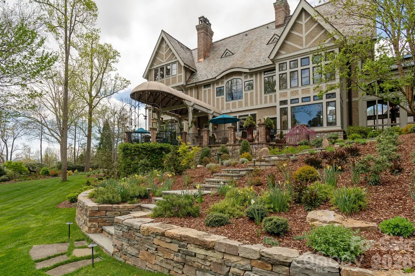
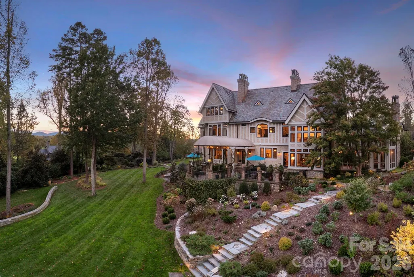
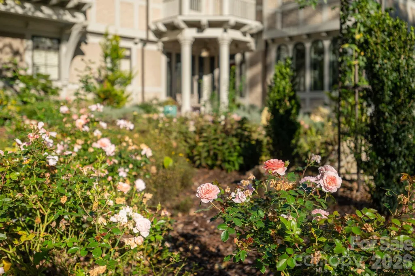
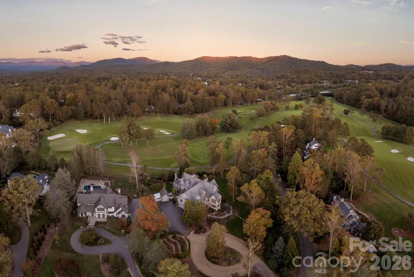
Welcome to 8 Fairway Place, where timeless architecture, exceptional craftsmanship, and refined living come together in one of Asheville’s most coveted communities. Inspired by French château elegance with subtle Tudor influences, this Griffin Architects, PA home offers both architectural distinction and comfort, just steps from the 7th fairway of the Biltmore Forest Golf Country Club. The entry hall is graced with William Morris-inspired stained-glass windows and a painted strap work ceiling that highlight the home’s architectural character. An Edwardian sunroom/parlor, filled with natural light and set with terracotta flooring, creates an inviting space for relaxation. The formal dining room features stenciled Venetian plaster and a high ceiling adorned with a decorative plaster English rose motif. The butler’s pantry, with its backlit English Art Nouveau antique stained-glass doors, opens to an expansive terrace. At the heart of the home, the soaring great hall is anchored by a striking stone fireplace framed in handcrafted woodwork, a space that is both a dramatic showpiece and a warm gathering place. Just beyond, the screened-in porch extends the living area and offers panoramic views of the lush golf course. The grounds are equally as impressive as the interiors, with thoughtful landscaping that provides year-round color and texture. Stone retaining walls and winding pathways echo the architectural detail found throughout the home’s design. From sunlit interiors to serene outdoor spaces, every detail has been carefully considered, creating an elegant and effortless living experience. More than a home, it is a lifestyle defined by sophistication, community, and the natural beauty of Biltmore Forest.
| Elementary School | Middle School | High School |
|---|---|---|
| William Estes | Valley Springs Middle School | T.C. Roberson High School |
| Price History | |
|---|---|
| 4/17/2025 | Listed $8,500,000 |
General Features
| Living Area | 10674 |
|---|---|
| Sewer | Public Sewer |
| Heating | Central,Heat Pump,Natural Gas,Zoned |
| Cooling | Central Air,Electric,Zoned |
| Utilities | Cable Available,Electricity Connected,Natural Gas,Underground Power Lines,Underground Utilities,Wired Internet Available |
| Roof | Slate |
| Appliances | Dishwasher,Disposal,Double Oven,Exhaust Fan,Exhaust Hood,Gas Range,Gas Water Heater,Indoor Grill,Microwave,Oven,Plumbed For Ice Maker,Refrigerator,Washer/Dryer |
| Development Status | Completed |
| Zoning | RES |
| Garage Spaces | 4 |
| Patio/Porch Features | Awning(s),Balcony,Covered,Front Porch,Screened,Side Porch,Terrace |
| Architectural Style | Arts and Crafts,Tudor |
| Security Features | Carbon Monoxide Detector(s),Security System,Smoke Detector(s) |
| Construction Materials | Hard Stucco,Wood |
| Exclusions | Most of the garden art work and some of the major stones in the garden |
| Year Built | 2002 |
| View | Golf Course,Mountain(s),Year Round |
| Levels | Three |
| Property Subtype | Single Family Residence |
| Parcel Number | 9646-87-8878-00000 |
| Elevation | 2000 |
| Additional Parcels Description | Lot 6 Block K DB-6194-1303 Plat Bk 5-29 PIN#9646-87-9757 |
| County | Buncombe |
| New Construction | No |
| Property Type | Residential |
| HOA | No |
| Subdivision Name | Biltmore Forest |
| Garage Y/N | Yes |
| Other Structures | Shed(s) |
| Full Baths | 7 |
| Directions | Vanderbilt Road from Biltmore Village to Stuyvesant Road to left onto Browntown to right onto Fairway Place. Last home before cul-de-sac. Lot #6 borders the cul-de-sac. |
| High School | T.C. Roberson |
| City | Asheville |
| Senior Community Y/N | No |
| Lot Size Units | Acres |
| Carport Y/N | No |
| Elementary School | William Estes |
| Middle/Junior High School | Valley Springs |
| Additional Parcels Y/N | Yes |
| Virtual Tour | https://my.matterport.com/show/?m=Fk2gwnTmHtZ |
| Builder Name | MWB Construction |
| Standard Status | Active |
| CAR_HOASubjectTo | None |
| Construction Type | Site Built |
| Restrictions | Architectural Review,Building,Deed,Height,Square Feet,Subdivision |
| Tax Assessed Value | 4004500 |
| Virtual Tour | https://my.matterport.com/show/?m=Fk2gwnTmHtZ |
| Listing Terms | Cash,Conventional |
Interior Features
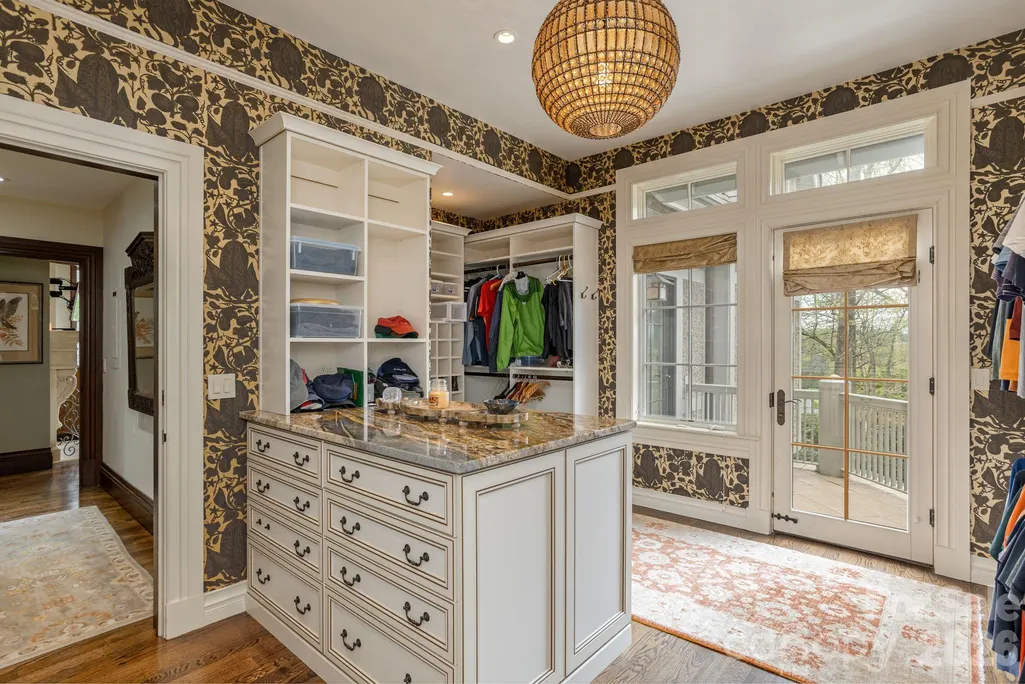
| Interior Amenities | Attic Other,Attic Stairs Pulldown,Attic Walk In,Breakfast Bar,Built-in Features,Entrance Foyer,Kitchen Island,Open Floorplan,Pantry,Split Bedroom,Storage,Walk-In Closet(s),Wet Bar |
|---|---|
| Basement | Daylight,Finished,Interior Entry,Walk-Out Access,Walk-Up Access |
| Flooring | Carpet,Marble,Stone,Tile,Wood |
| Fireplace Features | Family Room,Gas Log,Gas Starter,Gas Vented,Great Room,Kitchen,Porch,Primary Bedroom,Recreation Room,Wood Burning |
| Basement (Y/N) | Yes |
| Window Features | Insulated Window(s) |
| Fireplace Y/N | Yes |
| Above Grade Finished Area | 8876 |
| Half Baths | 1 |
| Laundry Features | Common Area,Electric Dryer Hookup,Laundry Room,Main Level,Multiple Locations,Sink,Third Level,Washer Hookup |
| Total Bedrooms | 5 |
| Below Grade Finished Area | 1798 |
| Total Baths | 8 |
| SqFt Main | 2504 |
| SqFt Upper | 3860 |
Exterior Features
| Exterior Amenities | Gas Grill,In-Ground Irrigation |
|---|---|
| Parking Features | Circular Driveway,Attached Garage,Detached Garage,Garage Door Opener,Garage Faces Side |
| Lot Features | Cul-De-Sac,On Golf Course,Private,Sloped,Views |
| Water Source | City,Public |
| Lot Size Area | 1.89 |
| Foundation Details | Basement |
| Road Surface Type | Asphalt,Gravel,Paved |
| Door Features | Insulated Door(s),Pocket Doors,Screen Door(s) |
| Other Equipment | Generator,Surround Sound |
| Road Responsibility | Publicly Maintained Road |
| Main Level Garage YN | Yes |
Amenities
- Foreclosure
- Views
- Short Sale
- New Construction
- Adult 55+
- Lease To Own
- No HOA Fees
- Furnished
- Primary On Main
- Air Conditioning
- Seller Finance
- Green
- Fixer Upper
- Horse
- Golf
- Fireplace
- Deck
- Garage
- Basement
- Pool
Property vs Single Family Average in 28803
Price
Year Built
Visits

 The data relating to real estate for sale on this web site comes in part from the Broker Reciprocity Program of Charleston Trident Association of REALTORS® -- All information deemed reliable but not guaranteed. All properties are subject to prior sale, change or withdrawal. Neither listing broker(s) or information provider(s) shall be responsible for any typographical errors, misinformation, misprints and shall be held totally harmless. Listing(s) information is provided for consumer's personal,
 All information deemed reliable but not guaranteed. All properties are subject to prior sale, change or withdrawal. Neither listing broker(s) or information provider(s) shall be responsible for any typographical errors, misinformation, misprints and shall be held totally harmless. Listing(s) information is provided for consumer's personal, non-commercial use and may not be used for any purpose other than to identify prospective properties consumers may be interested in purchasing. The data relating
 Copyright 2026 Triangle MLS, Inc. of North Carolina. All rights reserved.
The data relating to real estate for sale on this web site comes in part from the Triangle MLS, Inc. of North Carolina. Real estate listings held by brokerage firms other than REMAX Executive are marked with the Broker Reciprocity logo and detailed information about them includes the name of the listing brokers. Brokers make an effort to deliver accurate information, but buyers should independently verify any information on which they will rely in a transaction. The listing broker shall not be responsible for any typographical errors, misinformation, or misprints, and they shall be held totally harmless from any damages arising from reliance upon this data. This data is provided exclusively for consumer's personal, noncommercial use.
Closed (sold) listings may have been listed and/or sold by a real estate firm other than the firm(s) featured on this website. Closed data is not available until the sale of the property is recorded in the MLS. Home sale data is not an appraisal, CMA, competitive or comparative market analysis, or home valuation of any property.
Listings marked with an icon are provided courtesy of the Triangle MLS, Inc. of North Carolina, Internet Data Exchange Database.
This site is monitored for scraping. Any use of listing data obtained from this web site, other than by a consumer looking to purchase real estate, is prohibited.
This data has been updated as of September 29, 2026 7:38 AM UTC
Copyright 2026 Triangle MLS, Inc. of North Carolina. All rights reserved.
The data relating to real estate for sale on this web site comes in part from the Triangle MLS, Inc. of North Carolina. Real estate listings held by brokerage firms other than REMAX Executive are marked with the Broker Reciprocity logo and detailed information about them includes the name of the listing brokers. Brokers make an effort to deliver accurate information, but buyers should independently verify any information on which they will rely in a transaction. The listing broker shall not be responsible for any typographical errors, misinformation, or misprints, and they shall be held totally harmless from any damages arising from reliance upon this data. This data is provided exclusively for consumer's personal, noncommercial use.
Closed (sold) listings may have been listed and/or sold by a real estate firm other than the firm(s) featured on this website. Closed data is not available until the sale of the property is recorded in the MLS. Home sale data is not an appraisal, CMA, competitive or comparative market analysis, or home valuation of any property.
Listings marked with an icon are provided courtesy of the Triangle MLS, Inc. of North Carolina, Internet Data Exchange Database.
This site is monitored for scraping. Any use of listing data obtained from this web site, other than by a consumer looking to purchase real estate, is prohibited.
This data has been updated as of September 29, 2026 7:38 AM UTC
 Copyright © 2026 of the Coastal Carolinas Association of REALTORS® MLS. This information is deemed reliable, but not guaranteed. Neither the Coastal Carolinas Association of REALTORS®, nor the listing broker, nor their agents or subagents, are responsible for the accuracy of the information. The buyer is responsible for verifying all information. This information is provided by the Coastal Carolinas Association of REALTORS® for use by its members and is not intended for any other purpose. Broker ReciprocitySM information is provided exclusively for consumers' personal, non-commercial use and may not be used for any purpose other than to identify prospective properties consumers may be interested in purchasing.
This data is updated on a daily basis. Some properties which appear for sale on this web site may subsequently have sold and may no longer be available. September 29, 2026 6:44 AM UTC
Copyright © 2026 of the Coastal Carolinas Association of REALTORS® MLS. This information is deemed reliable, but not guaranteed. Neither the Coastal Carolinas Association of REALTORS®, nor the listing broker, nor their agents or subagents, are responsible for the accuracy of the information. The buyer is responsible for verifying all information. This information is provided by the Coastal Carolinas Association of REALTORS® for use by its members and is not intended for any other purpose. Broker ReciprocitySM information is provided exclusively for consumers' personal, non-commercial use and may not be used for any purpose other than to identify prospective properties consumers may be interested in purchasing.
This data is updated on a daily basis. Some properties which appear for sale on this web site may subsequently have sold and may no longer be available. September 29, 2026 6:44 AM UTC
 © 2026 The data relating to real estate for sale on this web site comes in part from the Western Upstate Association of REALTORS®, Inc. or Western Upstate Multiple Lisitngs Services of South Carolina, Inc. This information is deemed reliable, but not guaranteed. Neither, the Western Upstate Association of REALTORS®, Inc. or Western Upstate Multiple Listing Service of South Carolina, Inc., nor the listing broker, nor their agents or subagents are responsible for the accuracy of the information.
 Information deemed reliable but not guaranteed.
Property information provided courtesy of the Internet Exchange Program of the Greenville Association of Realtors.
The information being provided is for consumers personal, non-commercial use and may not be used for any purpose other than to identify prospective properties consumers may be interested in purchasing.
Data is updated as of September 29, 2026 7:36 AM UTC
Information deemed reliable but not guaranteed.
Property information provided courtesy of the Internet Exchange Program of the Greenville Association of Realtors.
The information being provided is for consumers personal, non-commercial use and may not be used for any purpose other than to identify prospective properties consumers may be interested in purchasing.
Data is updated as of September 29, 2026 7:36 AM UTC
 ©2026 Georgia Multiple Listing Service All information deemed reliable but not guaranteed. All properties are subject to prior sale, change or withdrawal. Neither listing broker(s) or information provider(s) shall be responsible for any typographical errors, misinformation, misprints and shall be held totally harmless. Listing(s) information is provided for consumer's personal, non-commercial use and may not be used for any purpose other than to identify prospective properties consumers may
 The data relating to real estate for sale on this web site comes in part from the South Carolina - CML Consolidated Multiple Listings. Real estate listings held by brokerage firms other than REMAX Executive are marked with the IDX logo.
All information deemed reliable but not guaranteed and should be independently verified. All properties are subject to prior sale, change or withdrawal. Neither listing broker(s) nor REMAX Executive shall be responsible for any typographical errors, misinformation,
The data relating to real estate for sale on this web site comes in part from the South Carolina - CML Consolidated Multiple Listings. Real estate listings held by brokerage firms other than REMAX Executive are marked with the IDX logo.
All information deemed reliable but not guaranteed and should be independently verified. All properties are subject to prior sale, change or withdrawal. Neither listing broker(s) nor REMAX Executive shall be responsible for any typographical errors, misinformation,
 Copyright 2026 NCRMLS. All rights reserved. North Carolina Regional Multiple Listing Service, (NCRMLS), provides content displayed here on an as is basis and makes no representations or warranties regarding the provided content, including, but not limited to those of non-infringement, timeliness, accuracy, or completeness. Individuals and companies using information presented are responsible for verification and validation of information they utilize and present to their customers and clients. NCRMLS
 Spartanburg Association of REALTORS® All information deemed reliable but not guaranteed. All properties are subject to prior sale, change or withdrawal. Neither listing broker(s) or information provider(s) shall be responsible for any typographical errors, misinformation, misprints and shall be held totally harmless. Listing(s) information is provided for consumer's personal, non-commercial use and may not be used for any purpose other than to identify prospective properties consumers may be
 All information deemed reliable but not guaranteed. All properties are subject to prior sale, change or withdrawal. Neither listing broker(s) or information provider(s) shall be responsible for any typographical errors, misinformation, misprints and shall be held totally harmless. Listing(s) information is provided for consumer's personal, non-commercial use and may not be used for any purpose other than to identify prospective properties consumers may be interested in purchasing. The data relating
 Mountain Lakes Board of Realtors® All information deemed reliable but not guaranteed. All properties are subject to prior sale, change or withdrawal. Neither listing broker(s) or information provider(s) shall be responsible for any typographical errors, misinformation, misprints and shall be held totally harmless. Listing(s) information is provided for consumer's personal, non-commercial use and may not be used for any purpose other than to identify prospective properties consumers may be interested
 The data relating to real estate on this web site comes in part from the Internet Data Exchange program of Hive MLS LLC, and is updated as of September 29, 2026 7:01 AM UTC All information is deemed reliable but not guaranteed and should be independently verified. All properties are subject to prior sale, change, or withdrawal. Neither listing broker(s) nor REMAX Executive shall be responsible for any typographical errors, misinformation, or misprints, and shall be held totally harmless from any
